Ideal Tower
Ideal Tower
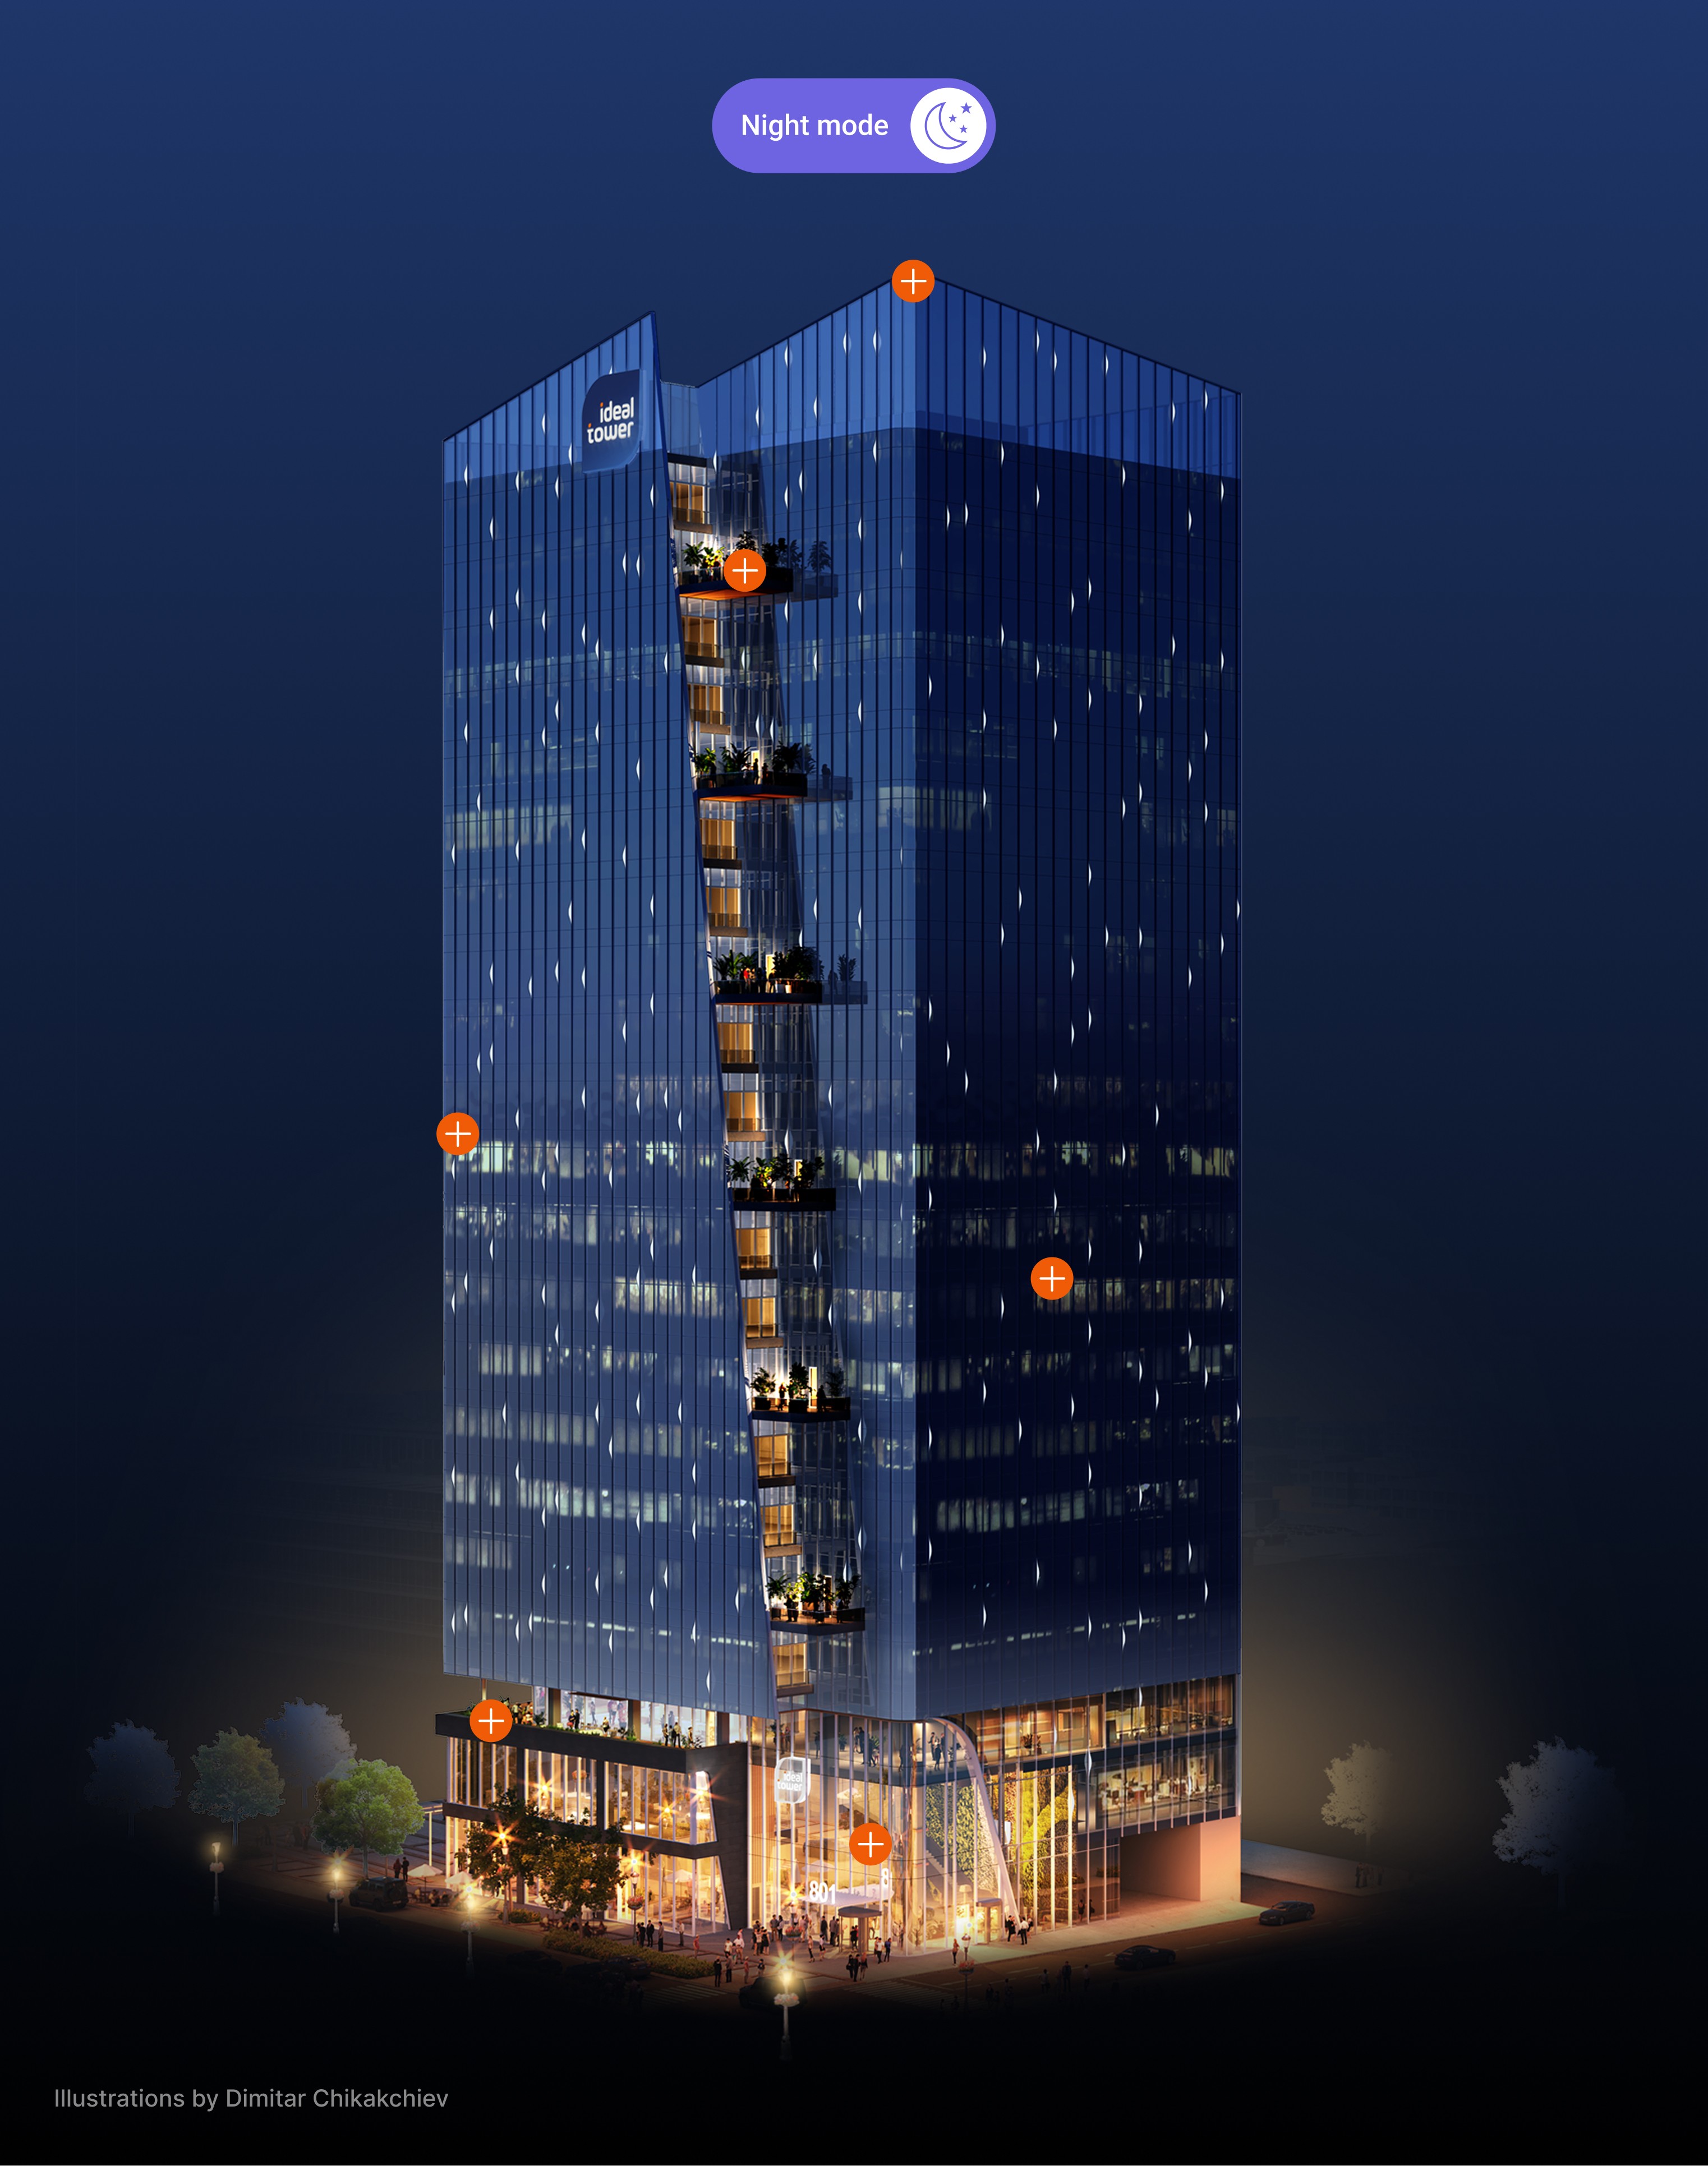
Ideal Tower is the Lehigh Valley's new landmark — 21 floors of Class A workspace, designed by Gensler. The site had to match the ambition of the building itself.
Ideal Tower is the Lehigh Valley's new landmark — 21 floors of Class A workspace, designed by Gensler. The site had to match the ambition of the building itself.
Designed at Despark
Brand by Dimitar Chikakchiev
Challenge
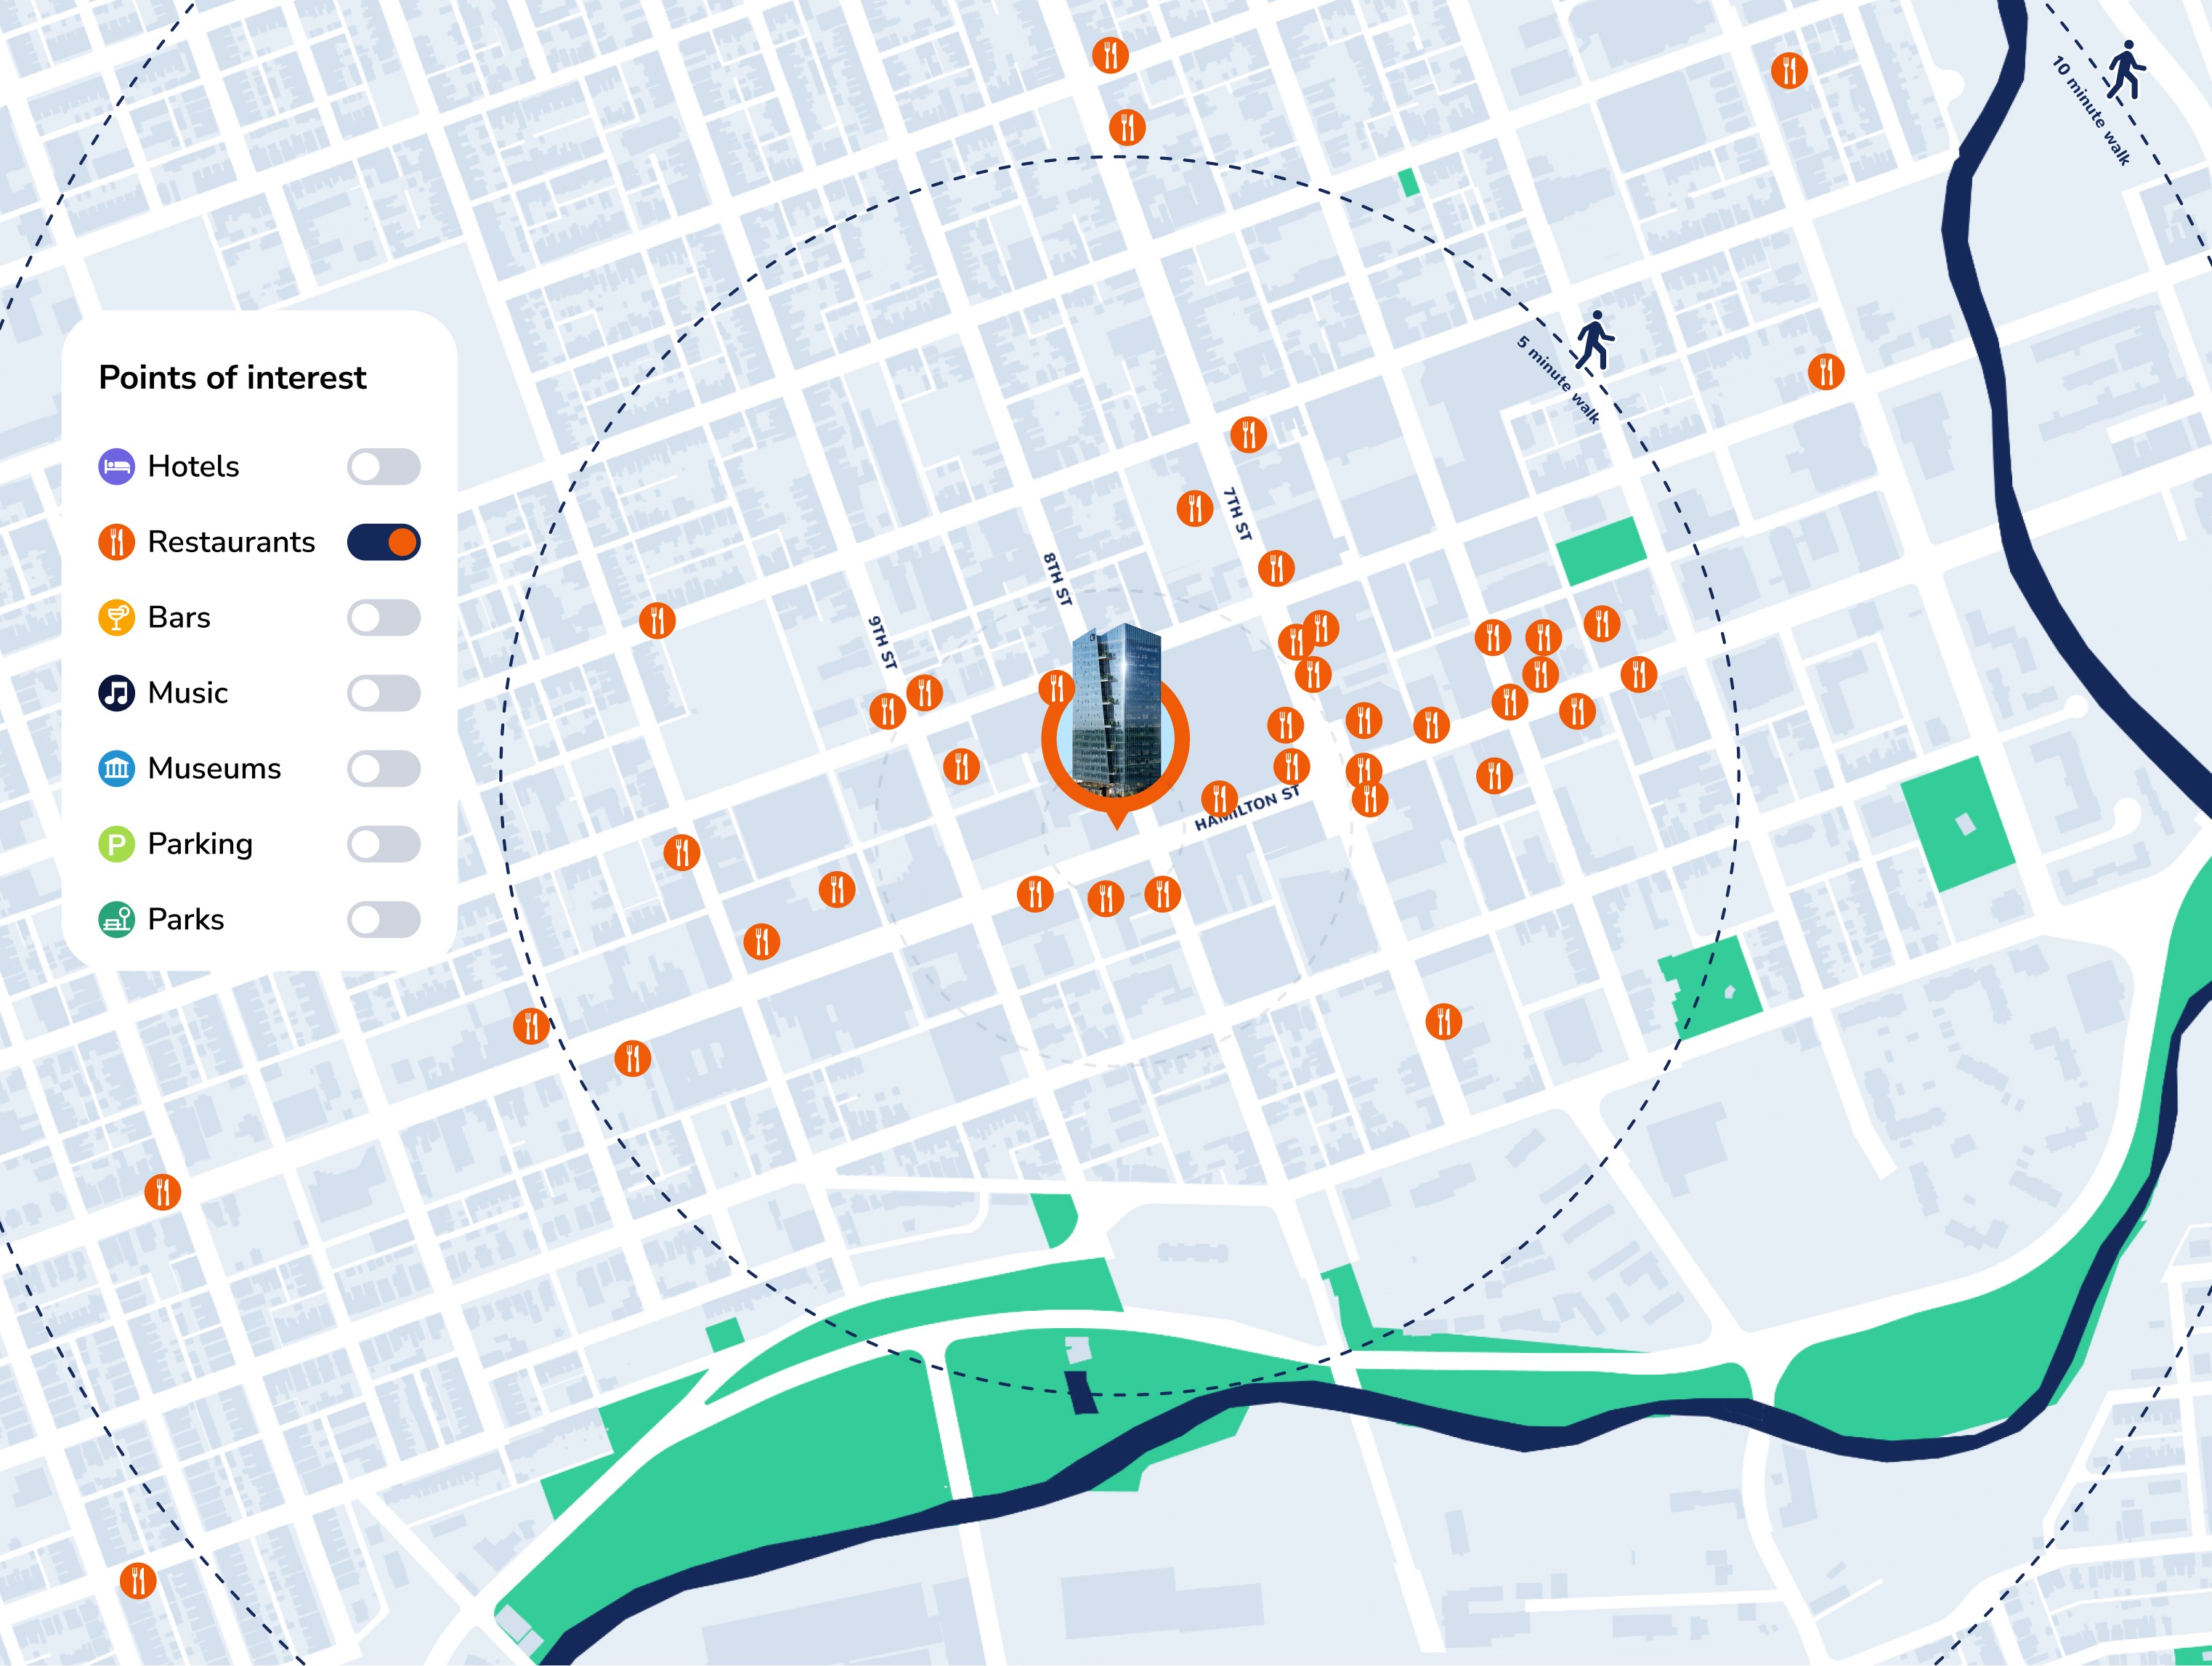
You can't tour a building that isn't finished. Everything a tenant needs in order to commit — the light on the twelfth floor, the walk from the lobby to the lift, whether their clients will be impressed — has to be conveyed by renders, plans and numbers. And the audience judges buildings for a living, so anything that looks like a brochure loses them before the floor plans load.
Strategy
The design had one job: make the building feel real and worth the premium. Full-bleed imagery carrying the scale, generous space so nothing feels like a sales pitch, and typography restrained enough that the architecture stays the loudest thing on the page. The numbers — 21 floors, 326 feet, 15,490 square foot plates — are given room rather than buried in copy, because for this audience they are the emotional part.
Outcome
A leasing site that reads like the building it's selling: quiet, spacious and confident. I was responsible for the graphic design across every page — layout, typography, imagery treatment and the visual system that holds it together.





Challenge
You can't tour a building that isn't finished. Everything a tenant needs in order to commit — the light on the twelfth floor, the walk from the lobby to the lift, whether their clients will be impressed — has to be conveyed by renders, plans and numbers. And the audience judges buildings for a living, so anything that looks like a brochure loses them before the floor plans load.
Strategy
The design had one job: make the building feel real and worth the premium. Full-bleed imagery carrying the scale, generous space so nothing feels like a sales pitch, and typography restrained enough that the architecture stays the loudest thing on the page. The numbers — 21 floors, 326 feet, 15,490 square foot plates — are given room rather than buried in copy, because for this audience they are the emotional part.
Outcome
A leasing site that reads like the building it's selling: quiet, spacious and confident. I was responsible for the graphic design across every page — layout, typography, imagery treatment and the visual system that holds it together.
© 2026 Design and code by Daniel Prashtilsky.